
BEDS4
BATHS2 full
SQUARE FEET2,953
MLS#1014675
STATUSActive
PROPERTY TYPEResidential - Single Family
SUBDIVISIONTEN LAKE ESTATES UNIT 4
Property Description
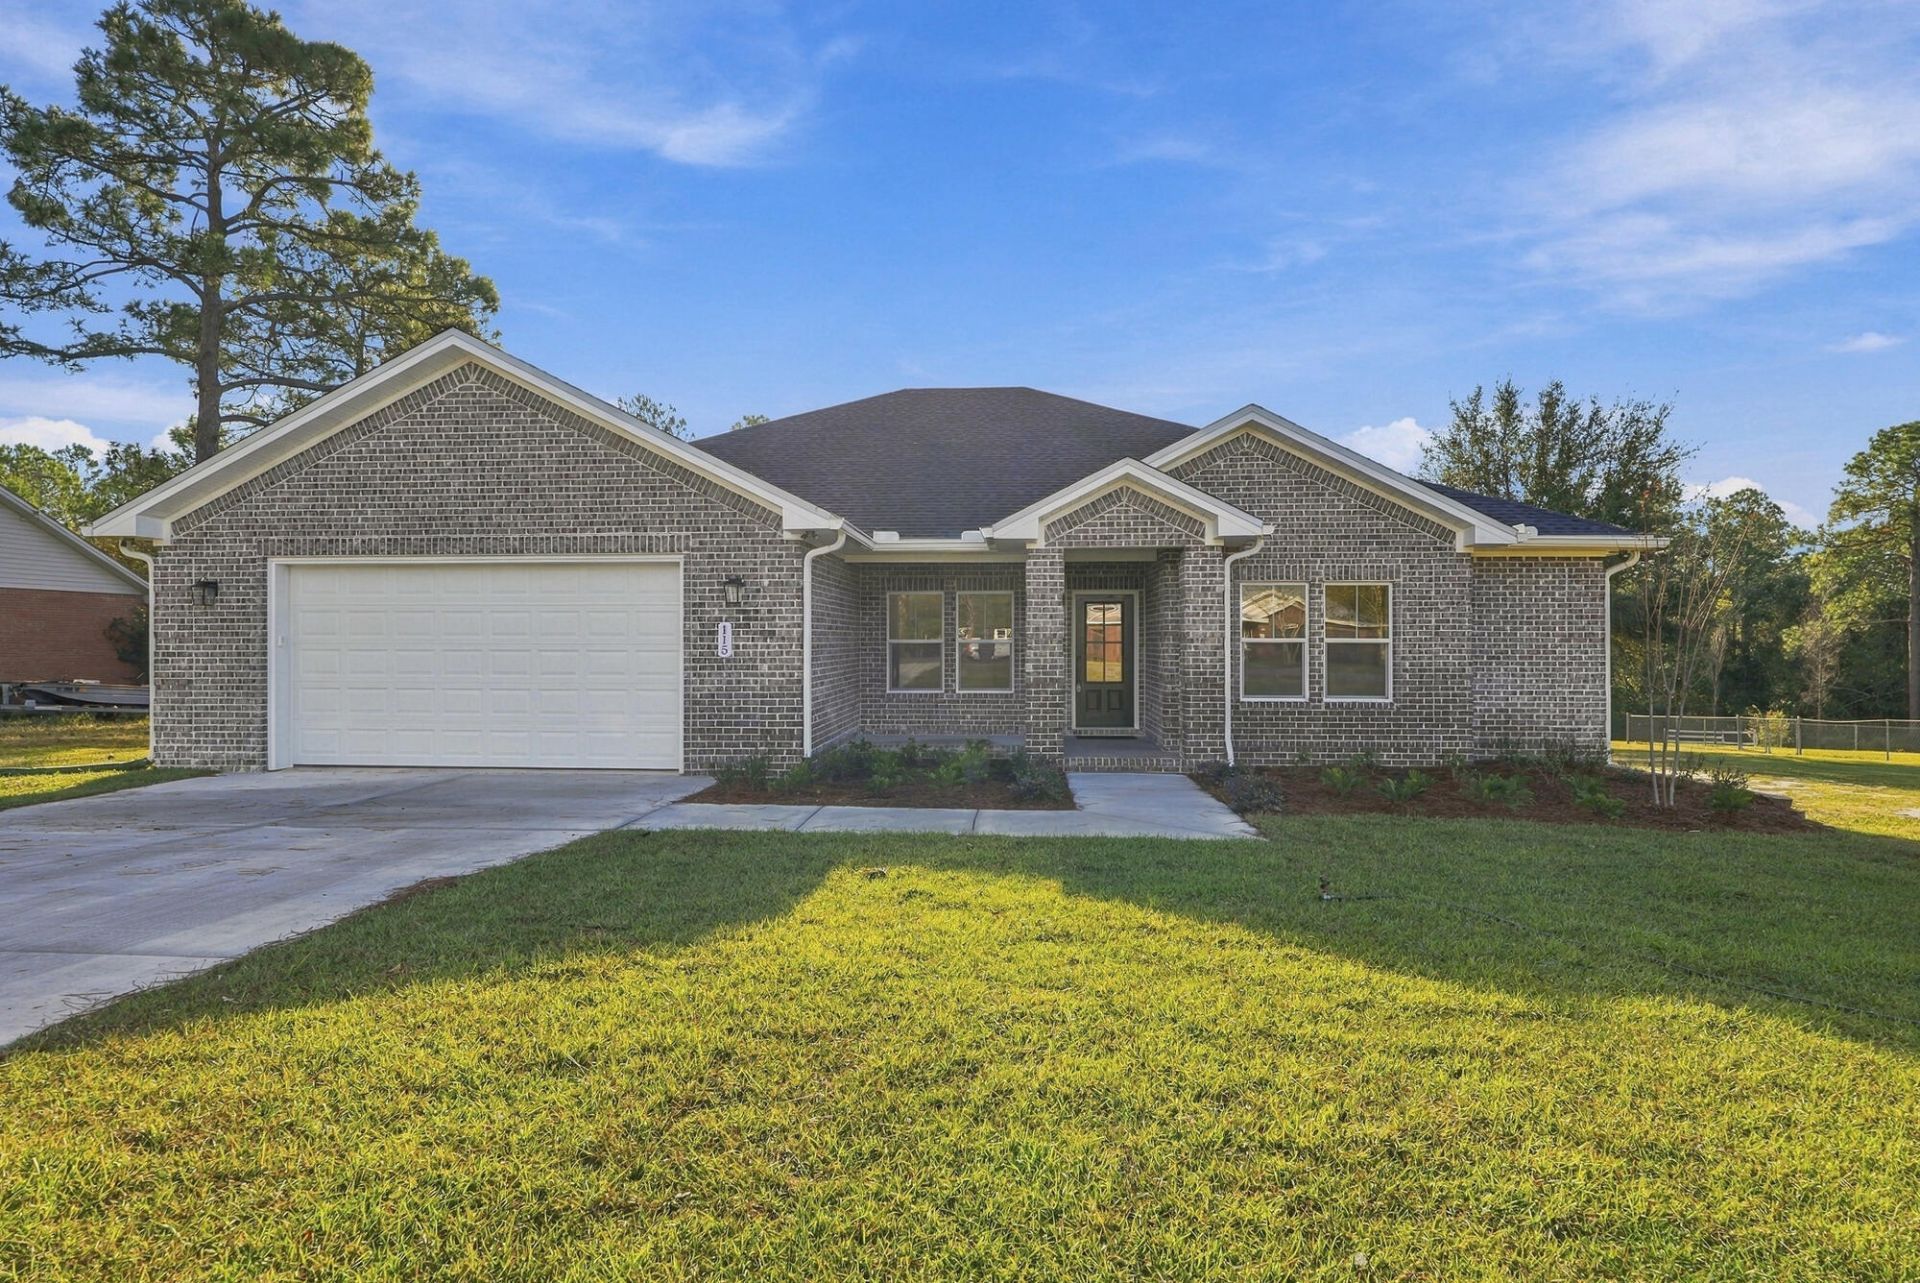
A rare opportunity to own a brand-new, custom-built waterfront masterpiece in prestigious Ten Lake Estates! This exceptional 4-bedroom home showcases outstanding craftsmanship, upscale amenities, and attention to every detail. The spacious open-concept great room features a spectacular vaulted, beamed ceiling encompassing the living, dining, and kitchen areas. Beautiful real wood flooring flows throughout, complemented by tile flooring in the bathrooms. The gourmet kitchen boasts quartz countertops, electric cooktop, built-in oven and microwave, and French-door refrigerator. Additional upscale features include an electric tankless water heater, 150-MPH-rated roof trusses, and a SAFE ROOM discreetly located in the master closet. Even the oversized attached garage is exceptional, featuring custom flooring and its own heating and cooling system. Built by Ralph Laird, recognized as one of Walton County's premier home builders. Quality, luxury, and waterfront living come together in this extraordinary home!
Property Features
Property Type: Residential - Single Family
Cooling: Central Air
Garage: 2 car attached
Home Style: Contemporary
Lot Size: 0.91 Acres
Stories: 1.0
Taxes: $587
Year Built: 2026
Feature Descriptions
Appliances: Dishwasher, Refrigerator, Stove/Oven Electric, Washer, Water Heater - Elect
Exterior: Brick
Financing Terms: Conventional, FHA, VA
Flooring: Floor Hardwood
Interior: Ceiling Beamed, Ceiling Raised, Ceiling Vaulted, Lighting Recessed, Split Bedroom, Washer/Dryer Hookup
Lot: Covenants
Lot Dimensions: 127x170x125x220
Parcel Number: 35-4N-19-20060-000-0050
Patio/Porch: Deck Open
Property Condition: Construction Complete
Road Frontage: County Road
Road Surface: Paved
Rooms Total: 12
Sewer: Septic Tank
Sub Type: Detached Single Family
Utilities: Electric
Waterfront: Lake
Room Sizes
Bedroom: 10 X 11 Level - First
Bedroom: 11 X 11 Level - First
Full Bathroom: 10 X 12 Level - First
Great Room: 22 X 20 Level - First
Kitchen: 10 X 13 Level - First
Dining Area: 13 X 6 Level - First
Primary Bedroom: 20 X 12 Level - First
Bedroom: 10 X 11 Level - First
Primary Bathroom: 11 X 6 Level - First
Garage: 25 X 24 Level - First
Half Bathroom: 6 X 5 Level - First
Laundry: 13 X 7 Level - First
Local Schools
High School: Walton
Middle School: Walton
Elementary School: West Defuniak
Listed By / Shown By
Listed By
Agency Name: Naylor Realty And Associates
Shown By
Agent Name: Keith Flippo
Agent Phone: (850) 543-5187
Agency Title: Premier Property Group

Estimate Your Payment
Estimated Payment
$ 1,672.53 per month $1,435.49 Principal & Interest $48.92 Property Tax $188.13 Homeowner's InsuranceChange Payment Information
Privacy Policy / DMCA Notice / ADA Accessibility


This site is hosted, designed and copyright
© 1994 - 2026 by
Delta Media Group, Inc. -- Patent Pending --
115 S Shore Line Circle | MLS# 1014675
This single family home located at 115 S Shore Line Circle, Defuniak Springs, FL 32433 is currently listed for sale with an asking price of $645,000. This property was built in 2026 and has 4 bedrooms and 2 full baths with 2953 sq. ft. S Shore Line Circle is located in the TEN LAKE ESTATES UNIT 4 subdivision. Search TEN LAKE ESTATES UNIT 4 real estate on keithflippo.premierfl.com today.