
BEDS3
BATHS2 full 1 partial
SQUARE FEET2,347
MLS#1001278
STATUSActive
PROPERTY TYPEResidential - Single Family
SUBDIVISIONDRIFTWOOD ESTATES
Property Description
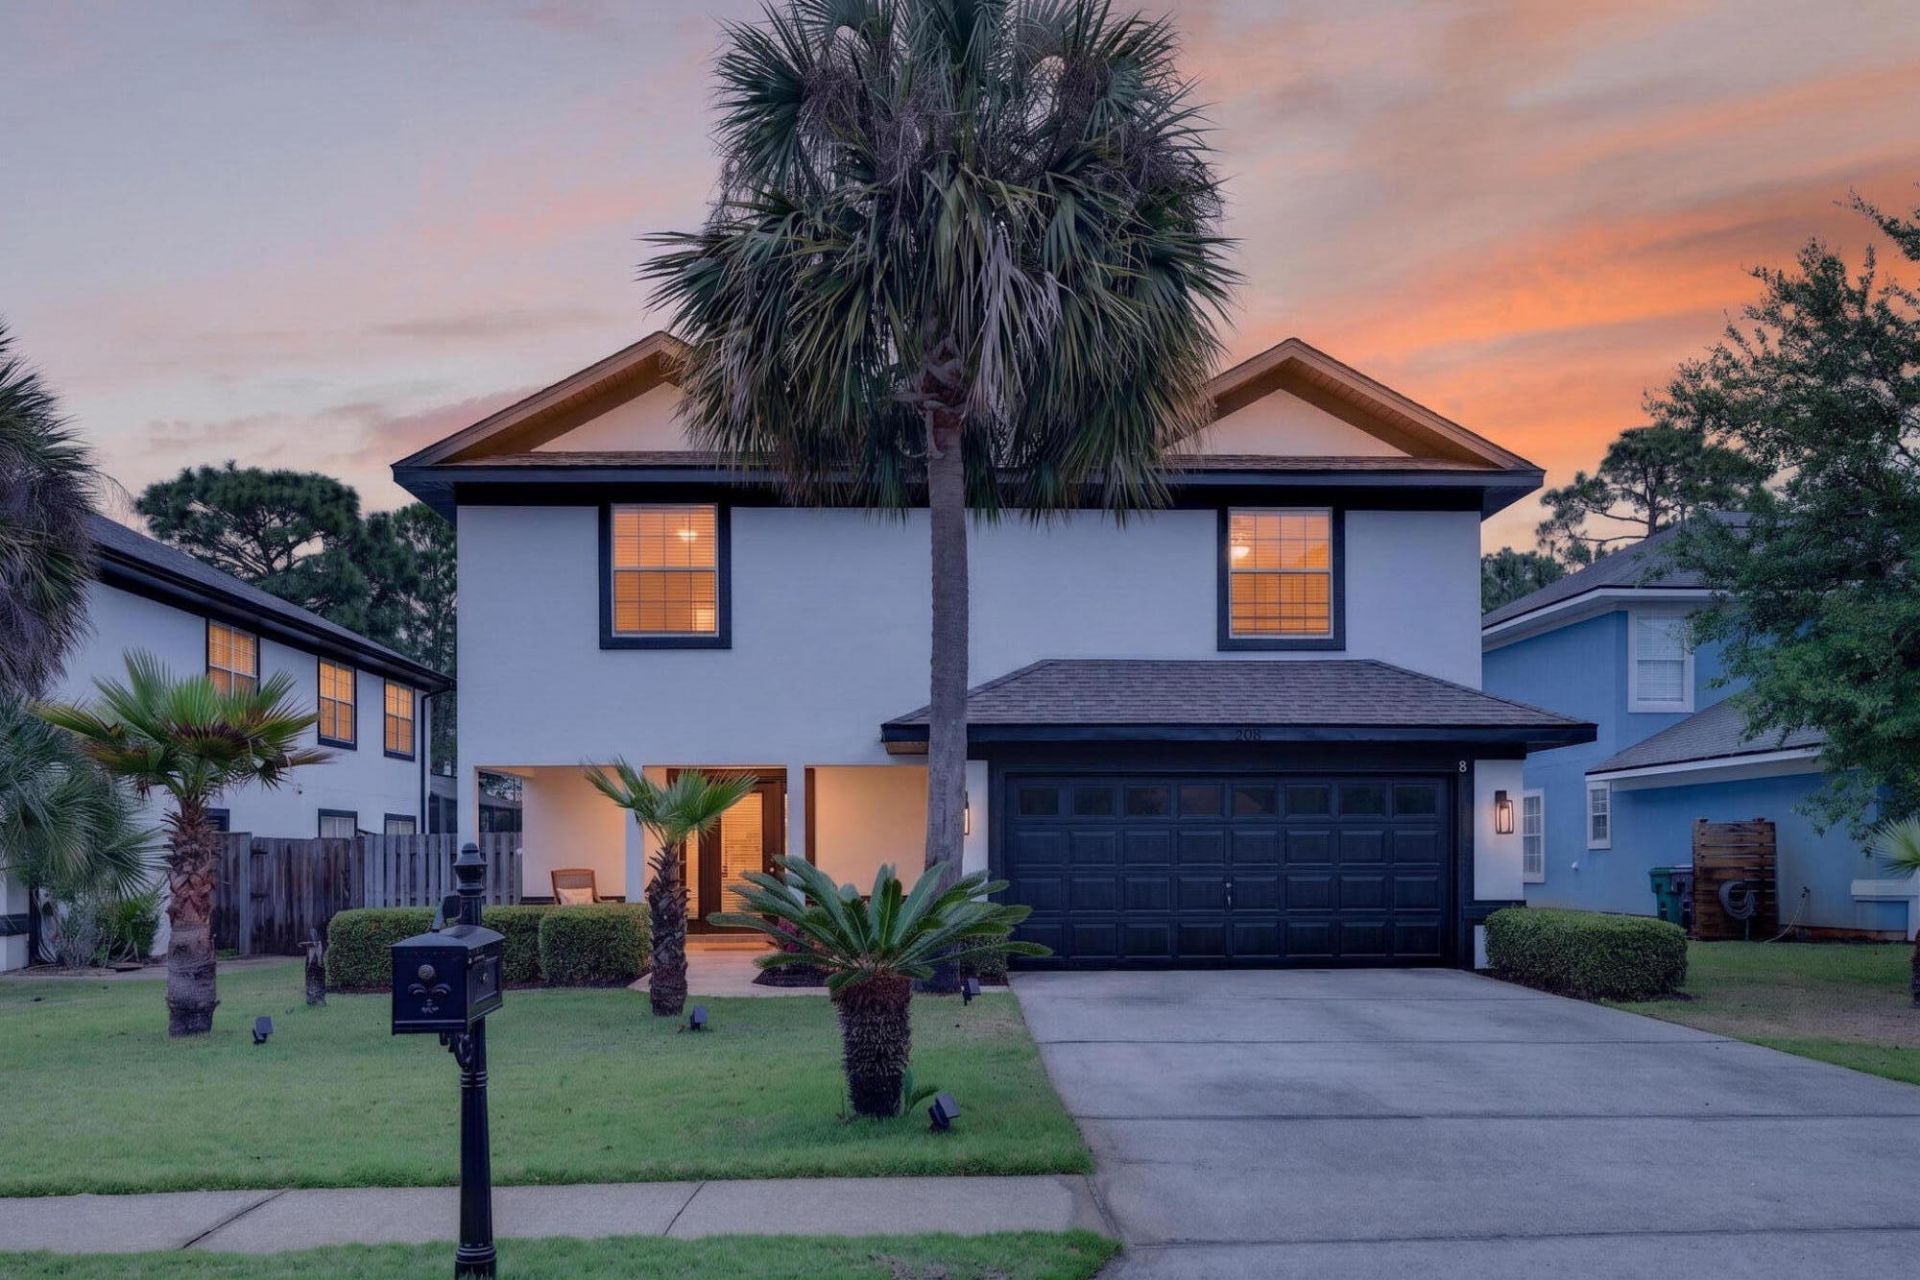
Welcome to one of Driftwood Estates' most beautifully updated homes. This spacious 2,347-square-foot residence offers a great mix of modern updates, comfortable living, and peaceful pond view all just minutes from 30A beaches, Grand Boulevard, Sacred Heart Hospital, and top-rated schools.Inside, you'll find fresh interior and exterior paint, luxury vinyl plank flooring, an updated kitchen with stainless steel appliances, a spacious first floor primary suite, high ceilings, and a flexible upstairs loft that works well as a second living area, office, or playroom.Step outside to a fully fenced backyard overlooking a quiet pond perfect for morning coffee, relaxing evenings, or casual entertaining.Recent improvements include a newer roof, HVAC system, and water heater, giving buyers added peace of mind.If you're looking for a move in ready home in a great Santa Rosa Beach location with solid updates already done, this is one is worth seeing in person.
Property Features
Property Type: Residential - Single Family
Cooling: Ceiling Fans, Central Air
Fenced: Yes
Garage: 2 car attached
Home Style: A-Frame
Lot Size: 0.17 Acres
Stories: 2.0
Taxes: $3,562
Year Built: 2005
Feature Descriptions
Appliances: Auto Garage Door Opn, Dishwasher, Disposal, Microwave, Refrigerator, Water Heater - Elect
Association Fee Includes: Accounting, Ground Keeping, Recreational Faclty
Carport Spaces: 0
Community Features: Pickle Ball, Pets Allowed, Picnic Area, Playground, Pool, Tennis
Days on Site: 93
Exterior: Lawn Pump, Sprinkler System
Exterior: Stucco
Fencing: Fenced Privacy
Financing Terms: Conventional, FHA, VA
Flooring: Floor Tile
Foundation: Slab
HOA: Yes
Interior: Breakfast Bar, Ceiling Raised, Fireplace, Newly Painted, Pantry, Washer/Dryer Hookup
Lot: Curb & Gutter, Sidewalk, Wooded
Lot Dimensions: .17
Parcel Number: 11-2S-21-42030-000-0250
Patio/Porch: Patio Open
Pool Features: Pool Type
Property Condition: Renovated, Construction Complete
Road Surface: Paved
Rooms Total: 5
Sewer: Public Sewer
Sub Type: Detached Single Family
Utilities: Electric, Phone, Public Water, TV Cable
Waterfront: Pond
Window: Double Pane Windows
Wooded: Yes
Local Schools
High School: South Walton
Middle School: Emerald Coast
Elementary School: Van R Butler
Listed By / Shown By
Listed By
Agency Name: Coldwell Banker Realty
Shown By
Agent Name: Keith Flippo
Agent Phone: (850) 543-5187
Agency Title: Premier Property Group

Estimate Your Payment
Estimated Payment
$ 1,678.79 per month $1,221.84 Principal & Interest $296.83 Property Tax $160.13 Homeowner's InsuranceChange Payment Information
Privacy Policy / DMCA Notice / ADA Accessibility


This site is hosted, designed and copyright
© 1994 - 2026 by
Delta Media Group, Inc. -- Patent Pending --
268 Loblolly Bay Drive | MLS# 1001278
This single family home located at 268 Loblolly Bay Drive, Santa Rosa Beach, FL 32459 is currently listed for sale with an asking price of $549,000. This property was built in 2005 and has 3 bedrooms and 2 full and 1 partial baths with 2347 sq. ft. Loblolly Bay Drive is located in the DRIFTWOOD ESTATES subdivision. Search DRIFTWOOD ESTATES real estate on keithflippo.premierfl.com today.