
BEDS5
BATHS4 full
SQUARE FEET2,521
MLS#1014728
STATUSActive
PROPERTY TYPEResidential - Single Family
SUBDIVISIONTOWN OF DEFUNIAK SPRINGS
Property Description
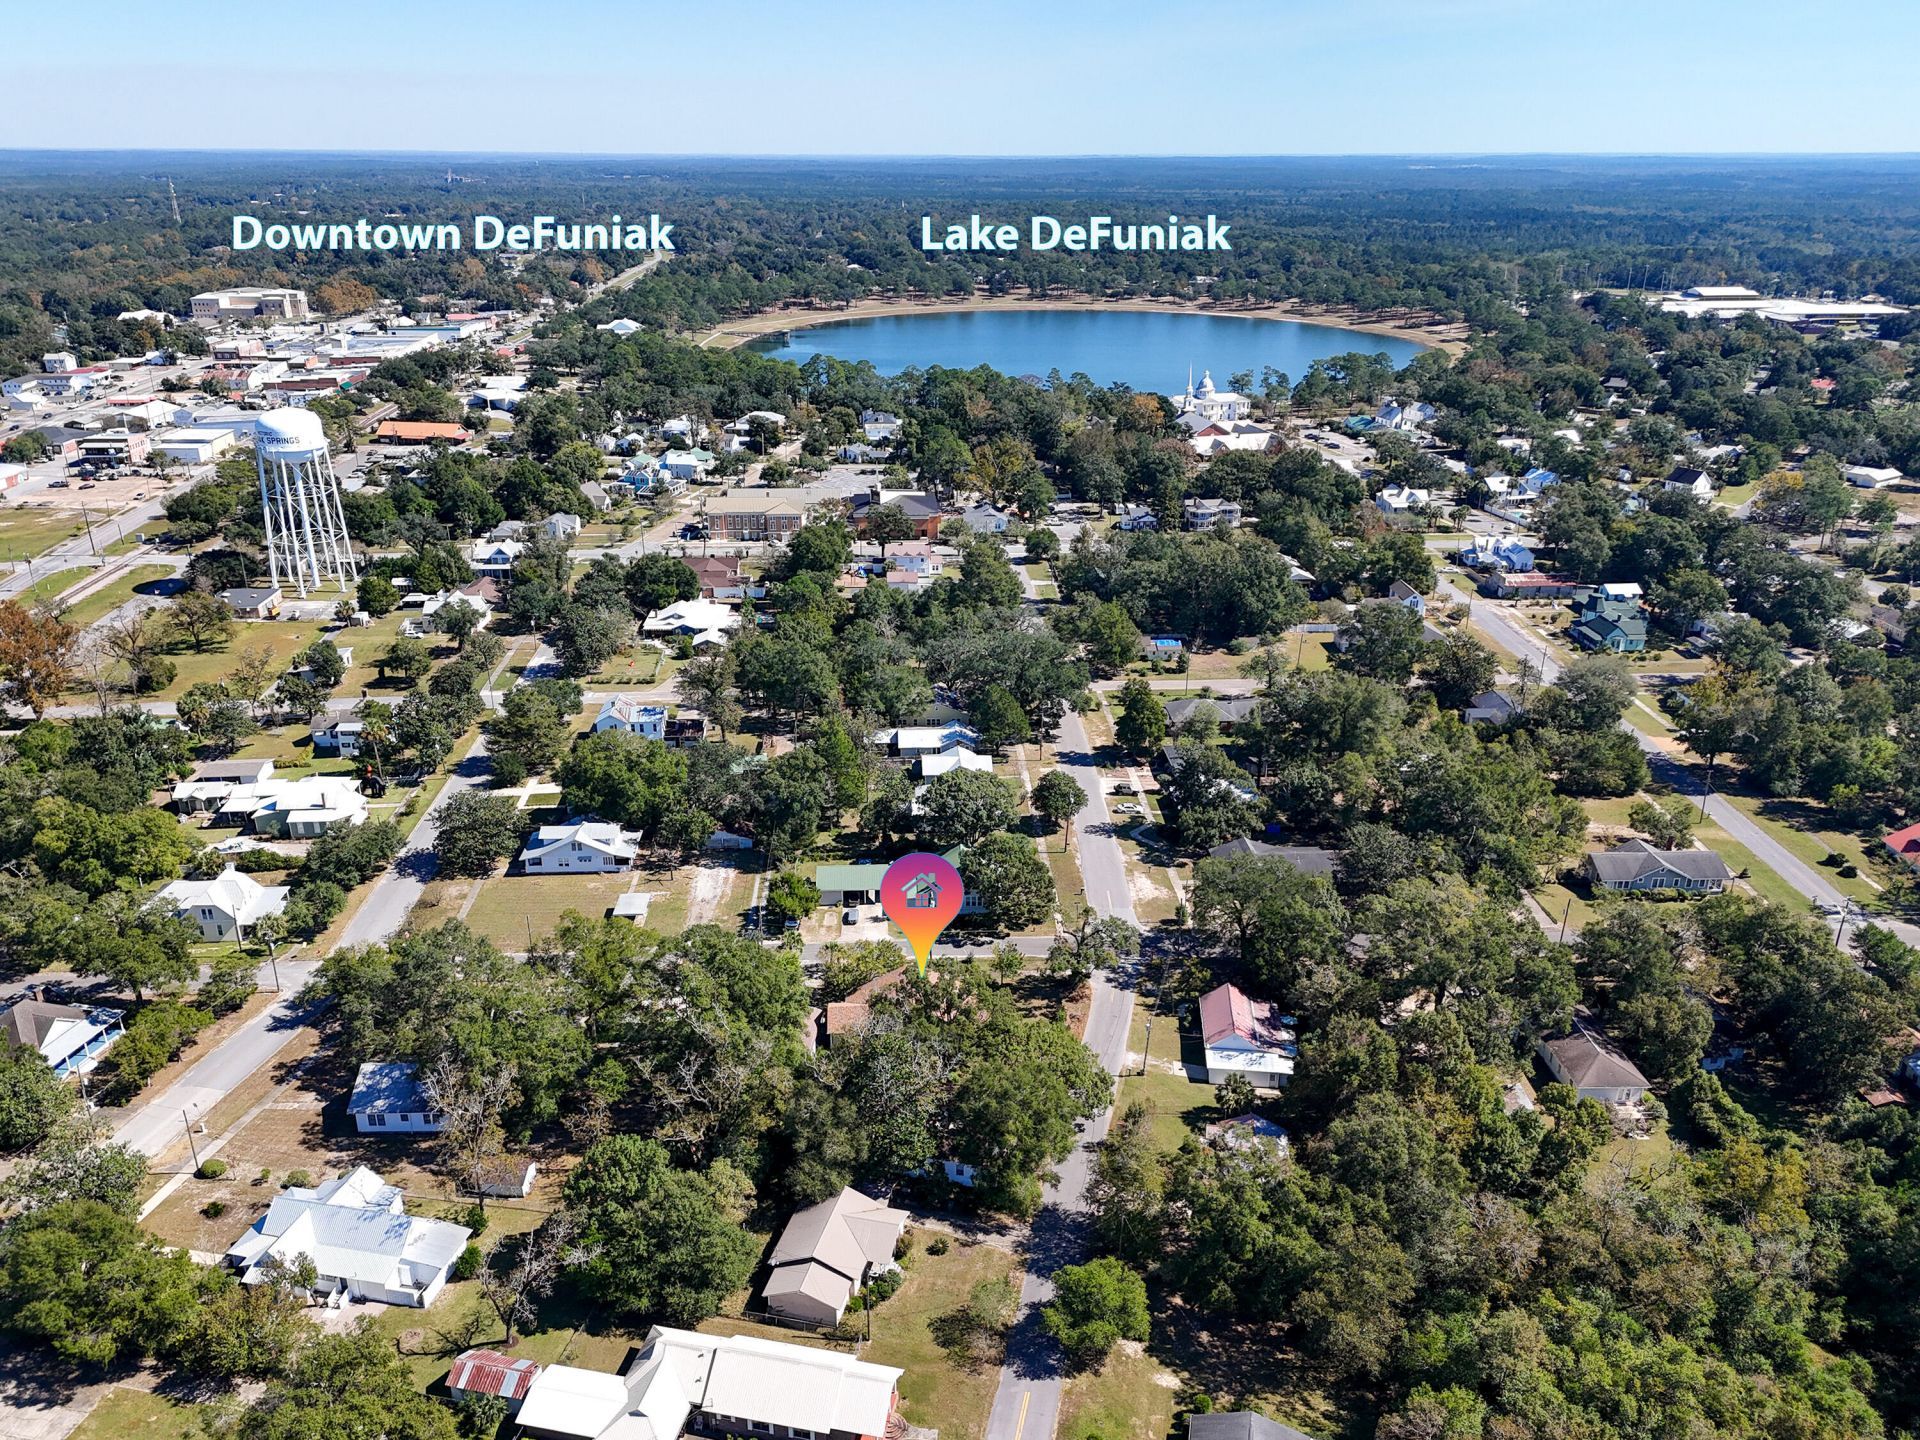
Incredible opportunity to own TWO homes in the DeFuniak Springs historic district on a corner lot. Perfect for multi generational households or live in one and rent the other (long and short term allowed) to help pay monthly expenses. The main home, built in 2002, contains 1915 SF with 4 beds/3 full baths and the second home, built in 1960, is updated with new flooring and paint, and is cute as a button with 606 SF and 1 bed/1 bath. The main house has the kitchen open to the living with fireplace and laminate flooring (no carpet!). The step down garage was converted to a 4th bed with full bath and could easily be converted back to parking should you desire. With a screened porch, covered carport and storage building for outdoor comfort. Come check this one out and see for yourself!
Property Features
Property Type: Residential - Single Family
Cooling: Ceiling Fans, Central Air
Heating: Central
Home Style: Southern
Lot Size: 0.50 Acres
Stories: 1.0
Taxes: $3,677
Year Built: 1960
Feature Descriptions
Appliances: Dishwasher, Dryer, Microwave, Refrigerator, Stove/Oven Electric, Washer, Water Heater - Elect
Carport Spaces: 2
Exterior: Roof Pitched, Siding Vinyl
Exterior: Separate Bldg Rent
Financing Terms: Conventional, FHA, RHS, VA
Flooring: Floor Tile, Floor Vinyl
Interior: Breakfast Bar, Fireplace, Lighting Recessed, Shelving, Washer/Dryer Hookup
Lot: Cleared, Corner, Covenants, Restrictions, Within 1/2 Mile to Water
Lot Dimensions: 125x112x158x109
Parcel Number: 25-3N-19-19070-001-876C
Parking: Carport Attached, Carport Detached, See Remarks
Patio/Porch: Porch, Porch Screened
Property Condition: Construction Complete
Road Frontage: City Street
Road Surface: Paved
Rooms Total: 10
Sewer: Public Sewer
Sub Type: Detached Single Family
Utilities: Electric, Public Water
Room Sizes
Living Room: 17 X 13 Level - First
Kitchen: 13 X 4 Level - First
Primary Bedroom: 16 X 12 Level - First
Primary Bathroom: 9 X 5 Level - First
Bedroom: 13 X 12 Level - First
Bedroom: 14 X 12 Level - First
Full Bathroom: 6 X 9 Level - First
Full Bathroom: 6 X 5 Level - First
Screened Porch: 7 X 14 Level - First
Garage: 19 X 21 Level - First
Local Schools
High School: Walton
Middle School: Walton
Elementary School: West Defuniak
Listed By / Shown By
Listed By
Agency Name: Kim & Company
Shown By
Agent Name: Keith Flippo
Agent Phone: (850) 543-5187
Agency Title: Premier Property Group

Estimate Your Payment
Estimated Payment
$ 1,313.06 per month $890.00 Principal & Interest $306.42 Property Tax $116.64 Homeowner's InsuranceChange Payment Information
Privacy Policy / DMCA Notice / ADA Accessibility


This site is hosted, designed and copyright
© 1994 - 2026 by
Delta Media Group, Inc. -- Patent Pending --
69 E Orange Avenue | MLS# 1014728
This single family home located at 69 E Orange Avenue, Defuniak Springs, FL 32435 is currently listed for sale with an asking price of $399,900. This property was built in 1960 and has 5 bedrooms and 4 full baths with 2521 sq. ft. E Orange Avenue is located in the TOWN OF DEFUNIAK SPRINGS subdivision. Search TOWN OF DEFUNIAK SPRINGS real estate on keithflippo.premierfl.com today.